Introduction
Opening up a dark, closed-off kitchen into an expansive living and dining area is one of the most transformative home improvements a Bay Area homeowner can undertake. However, when the barrier between your kitchen and living space carries the weight of your roof or upper floor, removing a load bearing wall kitchen remodel requires specialized structural engineering and meticulous execution.
As a premier Diamond Certified remodeling company, Lemon Remodeling prioritizes safety, code compliance, and structural integrity above all else. In this educational breakdown, we explain how professional contractors identify load-bearing status, calculate weight distribution, and install structural support beams. By understanding the mechanics behind an open concept kitchen wall removal process, homeowners can navigate their renovation journey with complete confidence and total peace of mind.
Identifying Load-Bearing Walls and Framing Dynamics
Before any demolition begins, a general contractor must accurately assess the structural configuration of the home. Misidentifying a load-bearing wall can lead to catastrophic sagging, drywall cracking, or structural failure.
Examining Ceiling Joist Overlaps
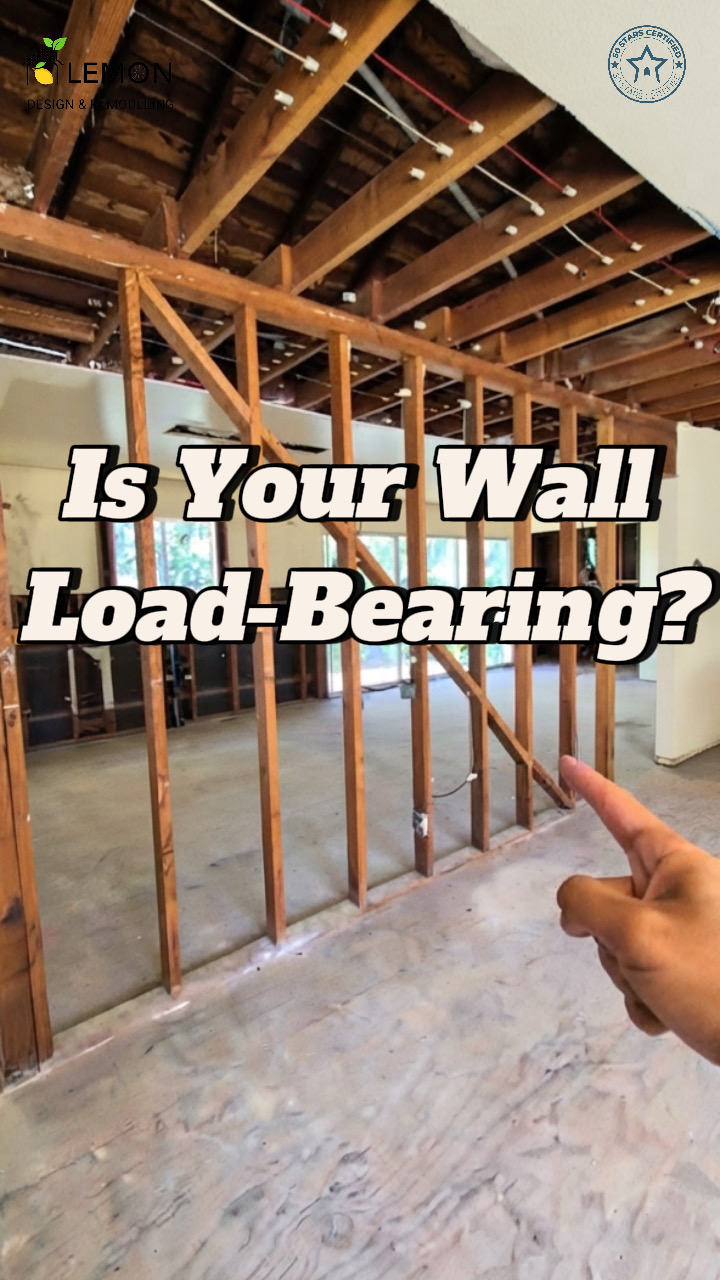
The primary indicator of a load-bearing partition is how the ceiling joists interact directly above it. During an initial framing assessment, contractors inspect the attic or ceiling cavity to locate where joist spans meet. When joists overlap directly on top of a top plate, that wall is actively transferring weight down to the foundation.
Evaluating Load Transfer Mechanics
Every structural wall serves as a vertical pathway for structural weight. Removing this wall without proper temporary bracing causes the joists above to collapse under their own dead weight. Determining this load-bearing status dictates the size, material, and placement of the replacement support beam required to clear the span safely.
The Load Bearing Beam Installation Steps
To eliminate a load-bearing partition without compromising structural integrity, contractors install an engineered support beam that assumes the weight distribution across the opening.
Temporary Shoring and Structural Prep
Before cutting a single stud, temporary shoring walls are constructed on both sides of the target wall. These temporary supports hold the ceiling joists securely in place, carrying the overhead load while original wall studs are removed.
Cutting and Hanging Ceiling Joists
Rather than letting a heavy header drop below the ceiling line, modern structural remodeling often utilizes a flush-mounted beam. The load bearing beam installation steps for a flush beam involve:
- Precision-cutting the overlapping ceiling joists to exact length.
- Hoisting the engineered beam into the ceiling cavity to rest securely on designated end-support posts.
- Securing each individual joist directly to the side of the beam using heavy-duty metal joist hangers.
This framing approach successfully transfers the load across the newly created span, enabling a seamless, continuous ceiling plane between the kitchen, dining room, and living areas.
Maximizing Real Estate Value and Open-Concept Flow
Executing structural kitchen remodeling Bay Area projects yields significant functional and financial benefits for property owners.
Creating Uninterrupted Living Spaces
Removing restrictive walls allows natural light from exterior windows to flood deep into the interior. Replacing physical barriers with flush structural support allows for expansive kitchen islands, multi-functional seating peninsulas, and improved traffic flow during family gatherings.
Raising Long-Term Equity
Homes featuring modern open-concept floor plans consistently perform exceptionally well in the competitive Bay Area real estate market. Investing in professional structural modifications guarantees long-term durability, meets stringent local building codes, and maximizes resale valuation.
Common Questions
- How do contractors know if a wall is load-bearing without removing drywall? Contractors evaluate building blueprints, inspect attic framing to verify joist directions, check underlying crawlspace or basement support piers, and examine whether ceiling joists overlap above the wall partition.
- Can you hide a structural support beam inside the ceiling? Yes. By cutting the ceiling joists and mounting them directly to the sides of an engineered beam using metal joist hangers (a flush beam installation), the beam sits entirely inside the ceiling cavity, leaving a continuous, smooth ceiling surface without a dropped header.
Conclusion
Transforming a compartmentalized floor plan into an open-concept sanctuary requires technical precision, proper structural engineering, and experienced site execution. By carefully transferring overhead weights to engineered support beams, Lemon Remodeling helps Bay Area families achieve open, light-filled living spaces without compromising safety. When structural projects are executed by a Diamond Certified remodeling company, homeowners enjoy reliable craftsmanship, smooth permit approvals, and lasting structural integrity.
For professional guidance on your remodeling project, you’re welcome to contact our team. If you’re planning a construction or renovation project, consulting with an experienced contractor can help avoid costly mistakes.
If you are planning a full home transformation or kitchen renovation in the Bay Area, consulting with an experienced design-build firm can help optimize your budget, permits, and design choices. For professional guidance tailored exactly to your home’s layout goals, you are welcome to connect with us today.
- Schedule a Consultation: lemonremodeling.com/schedule-now
- See Our Work: Read verified client testimonials here
- Call Direct: 510-254-3211